vraagprijs € 995.000 kosten koper
beschikbaar
Beschrijving van Gerard Ruttenhof 11
Gelegen aan rustig hofje dit heerlijk royale, fijne en lichte gezinshuis van bijna 160 m² met een ruime voortuin en diepe achtertuin (met achterom) en een eigen parkeerplaats met laadpaal.
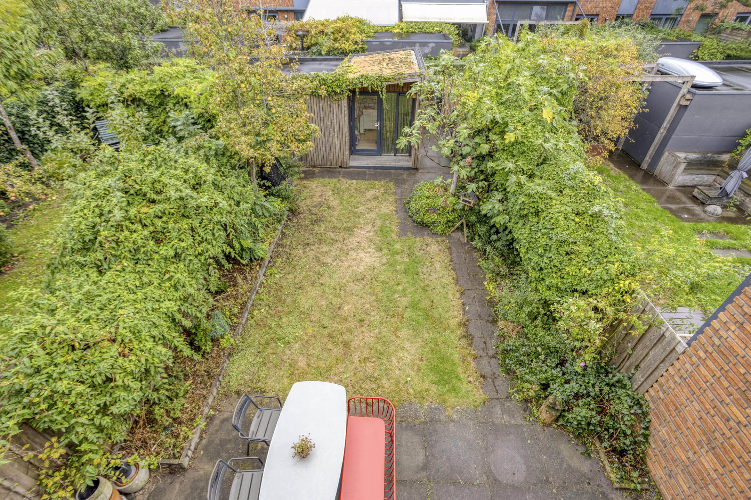
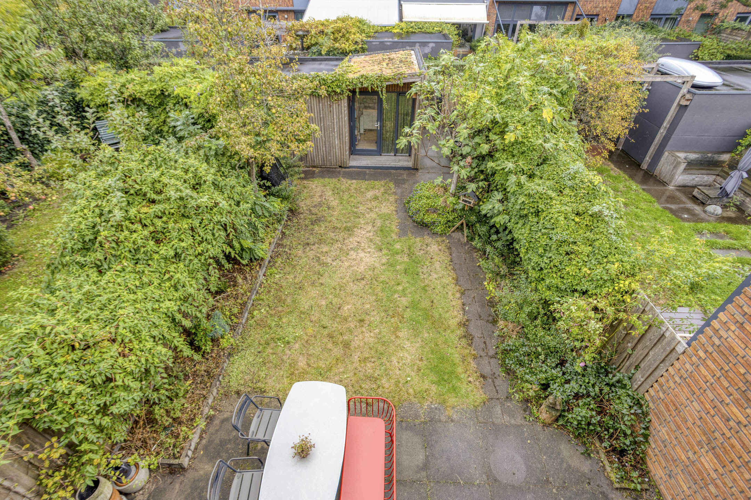
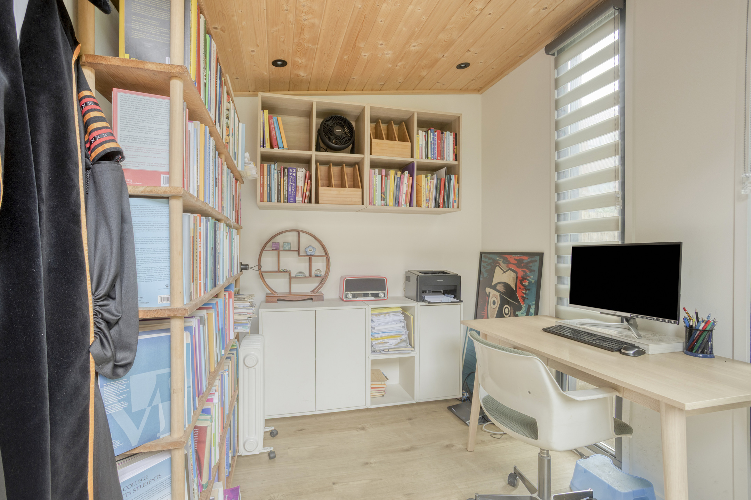
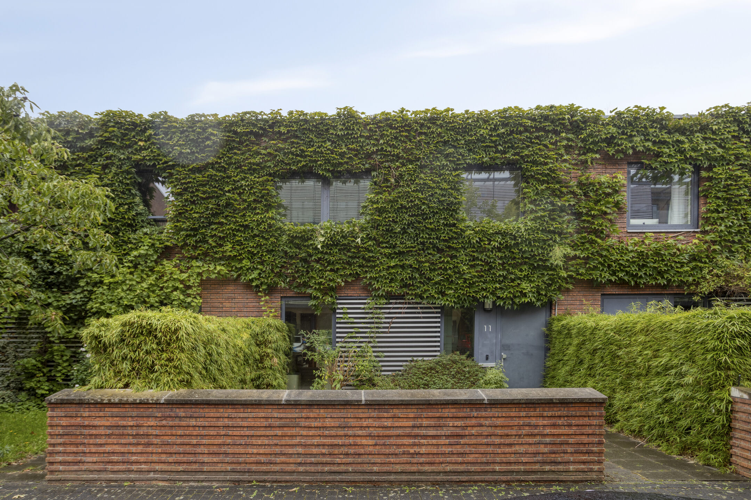
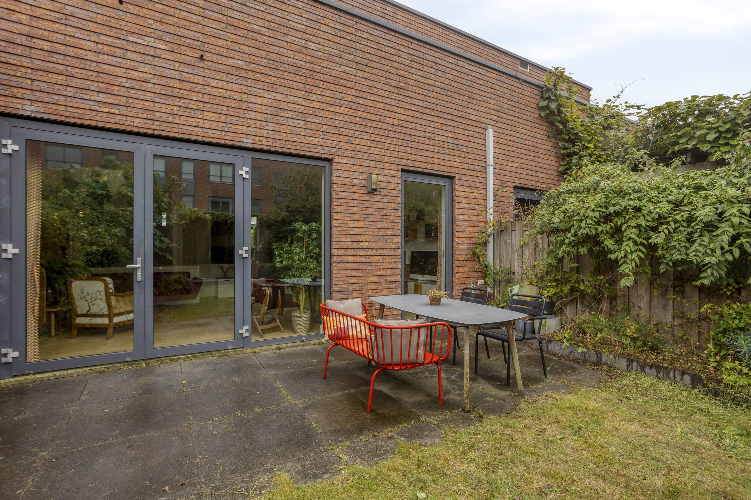
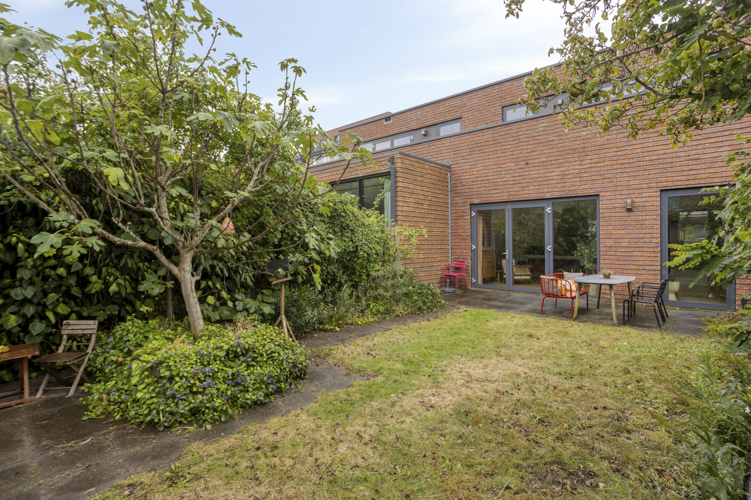
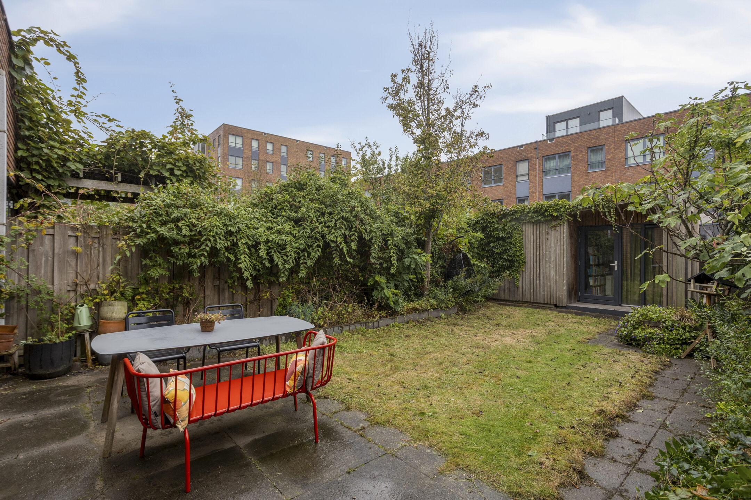
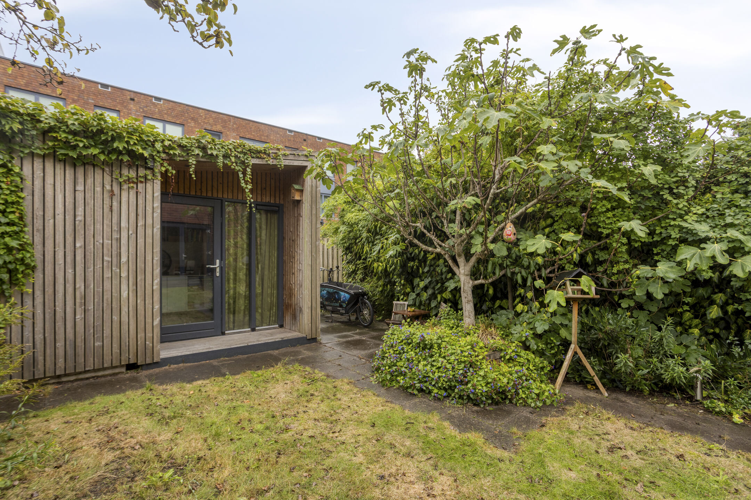
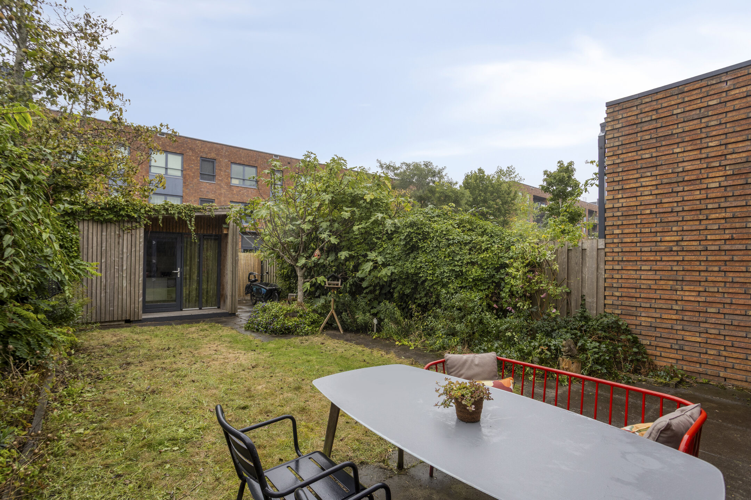
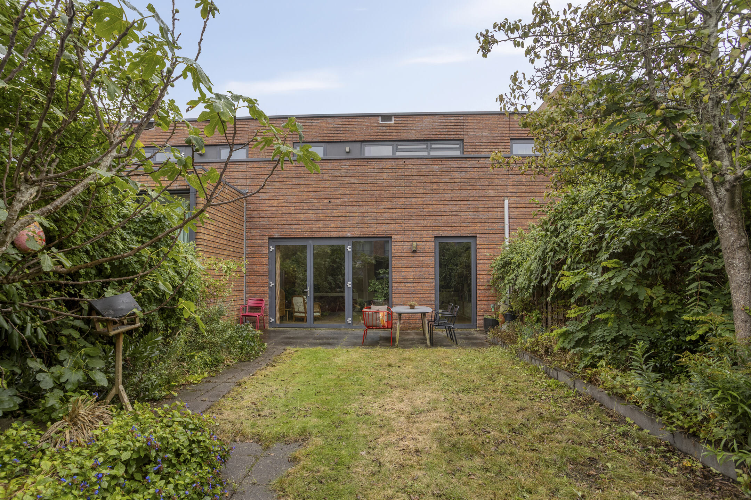
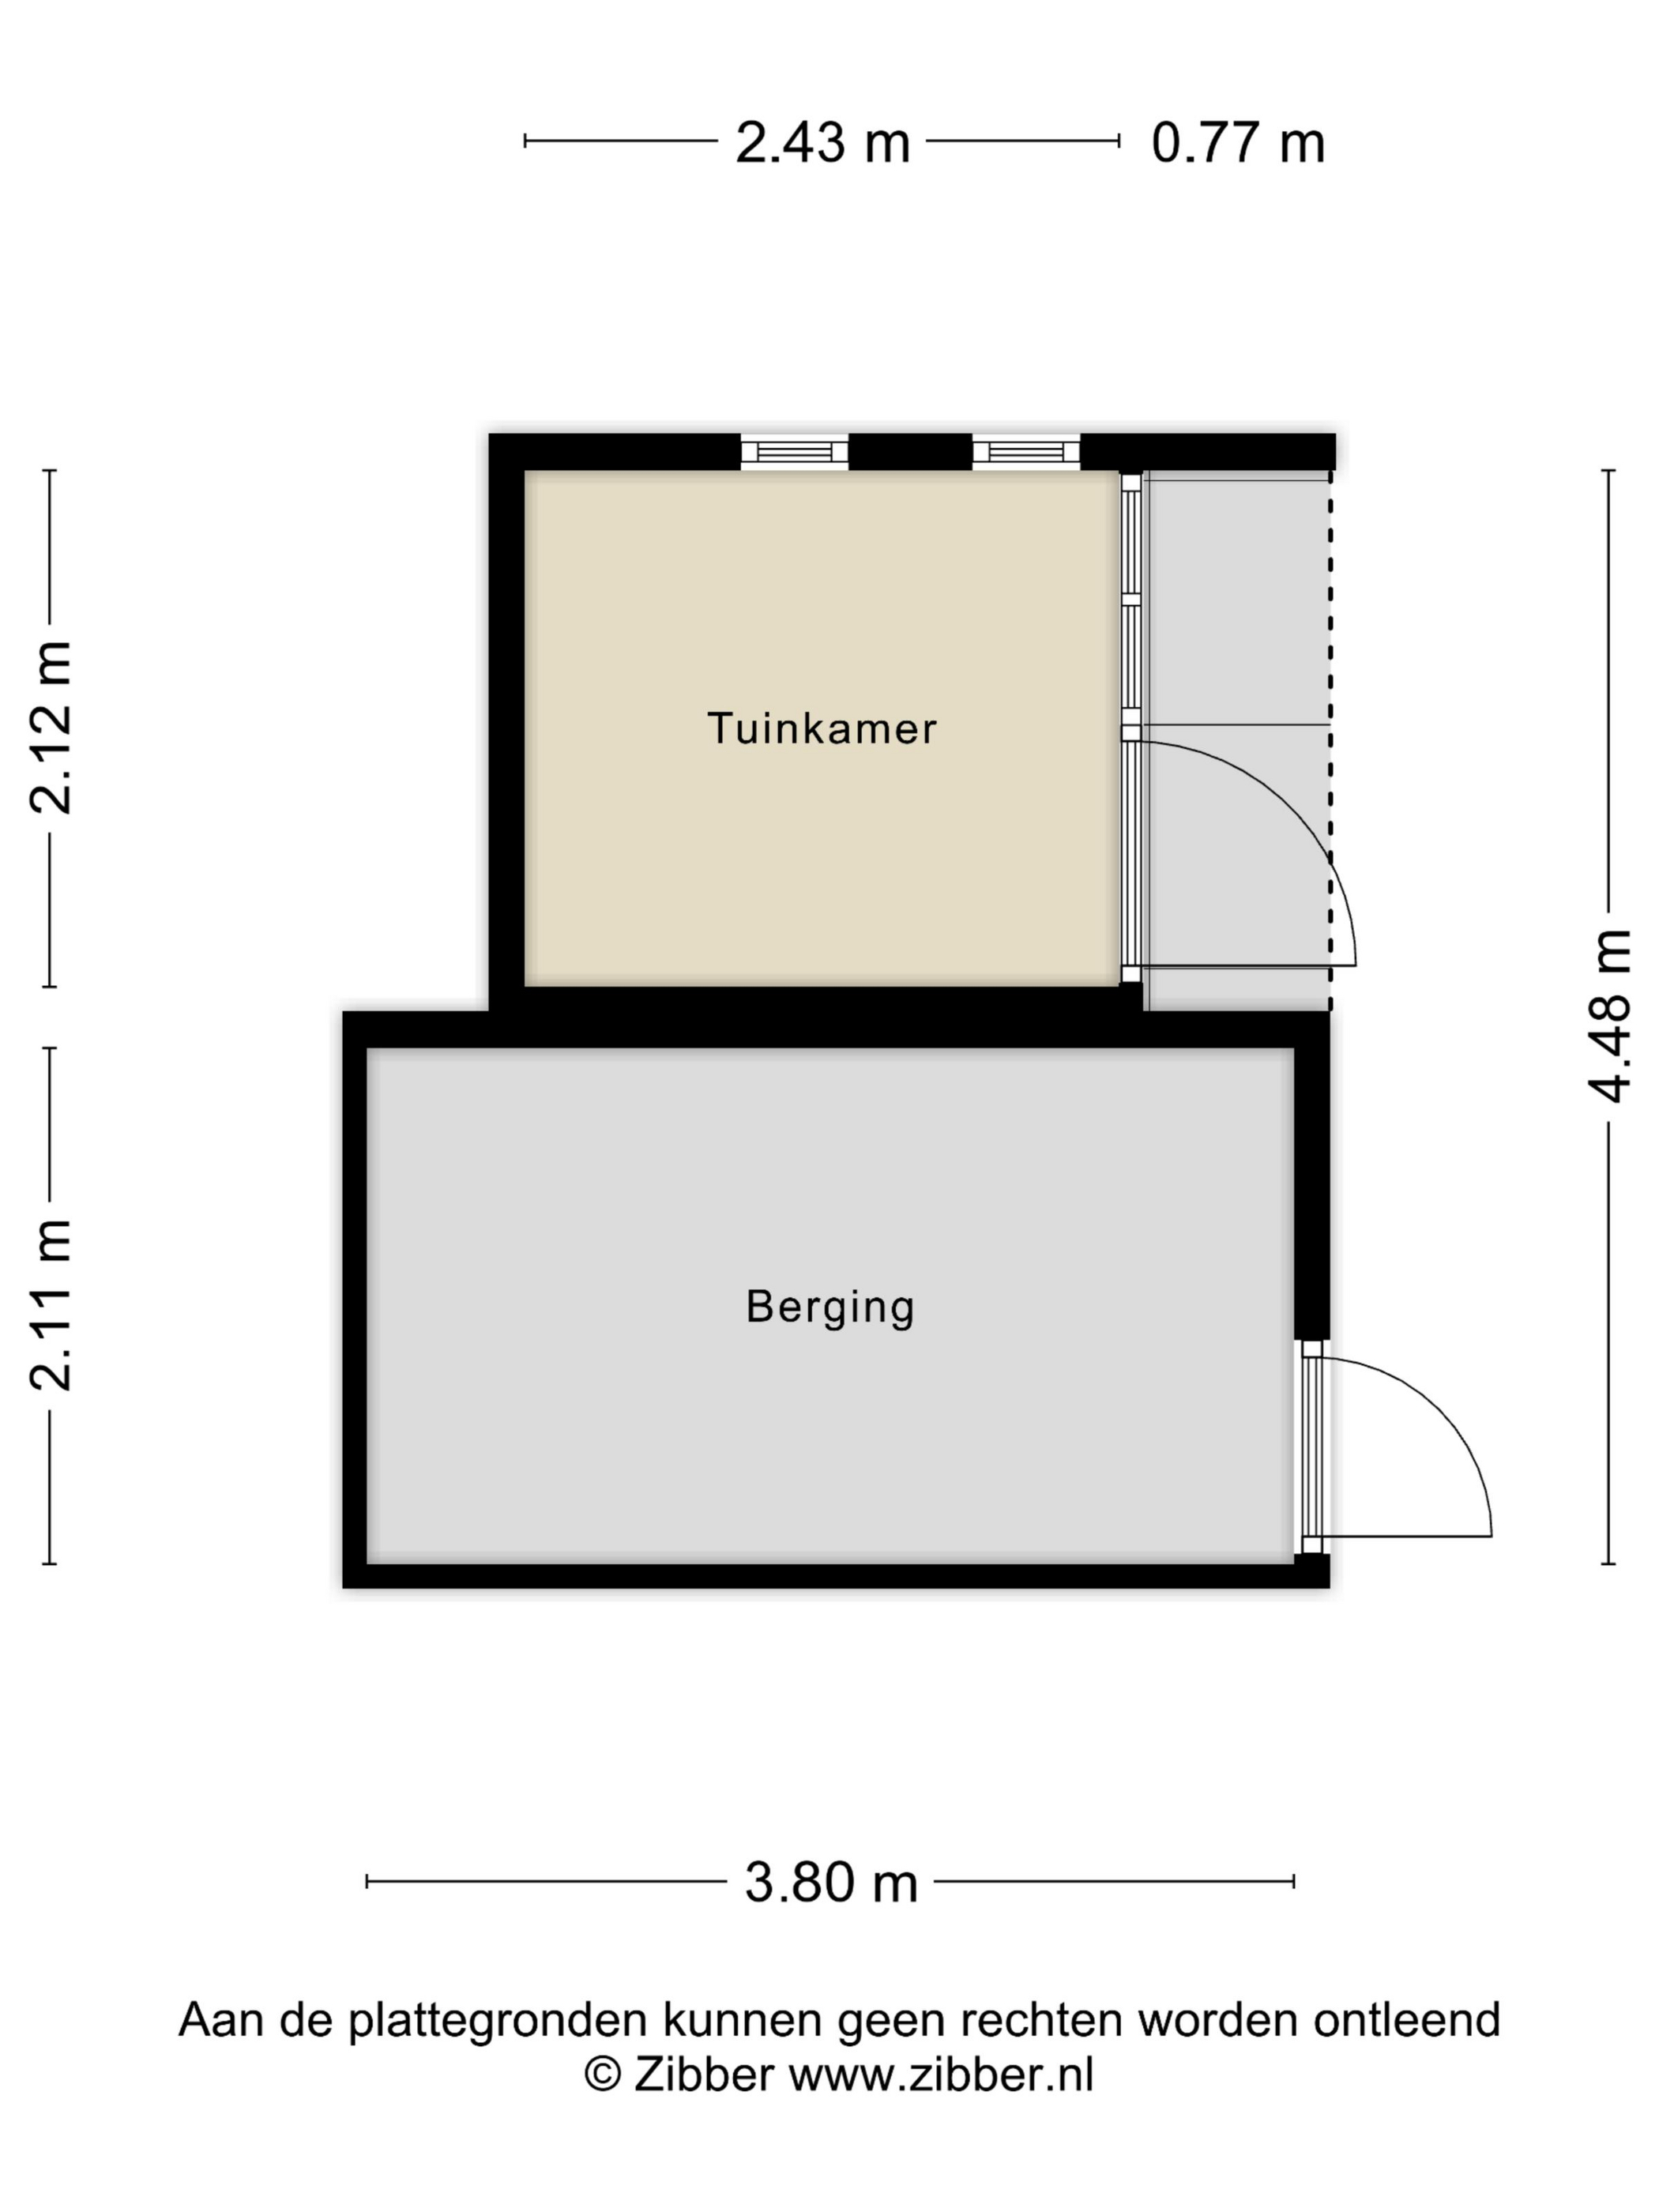
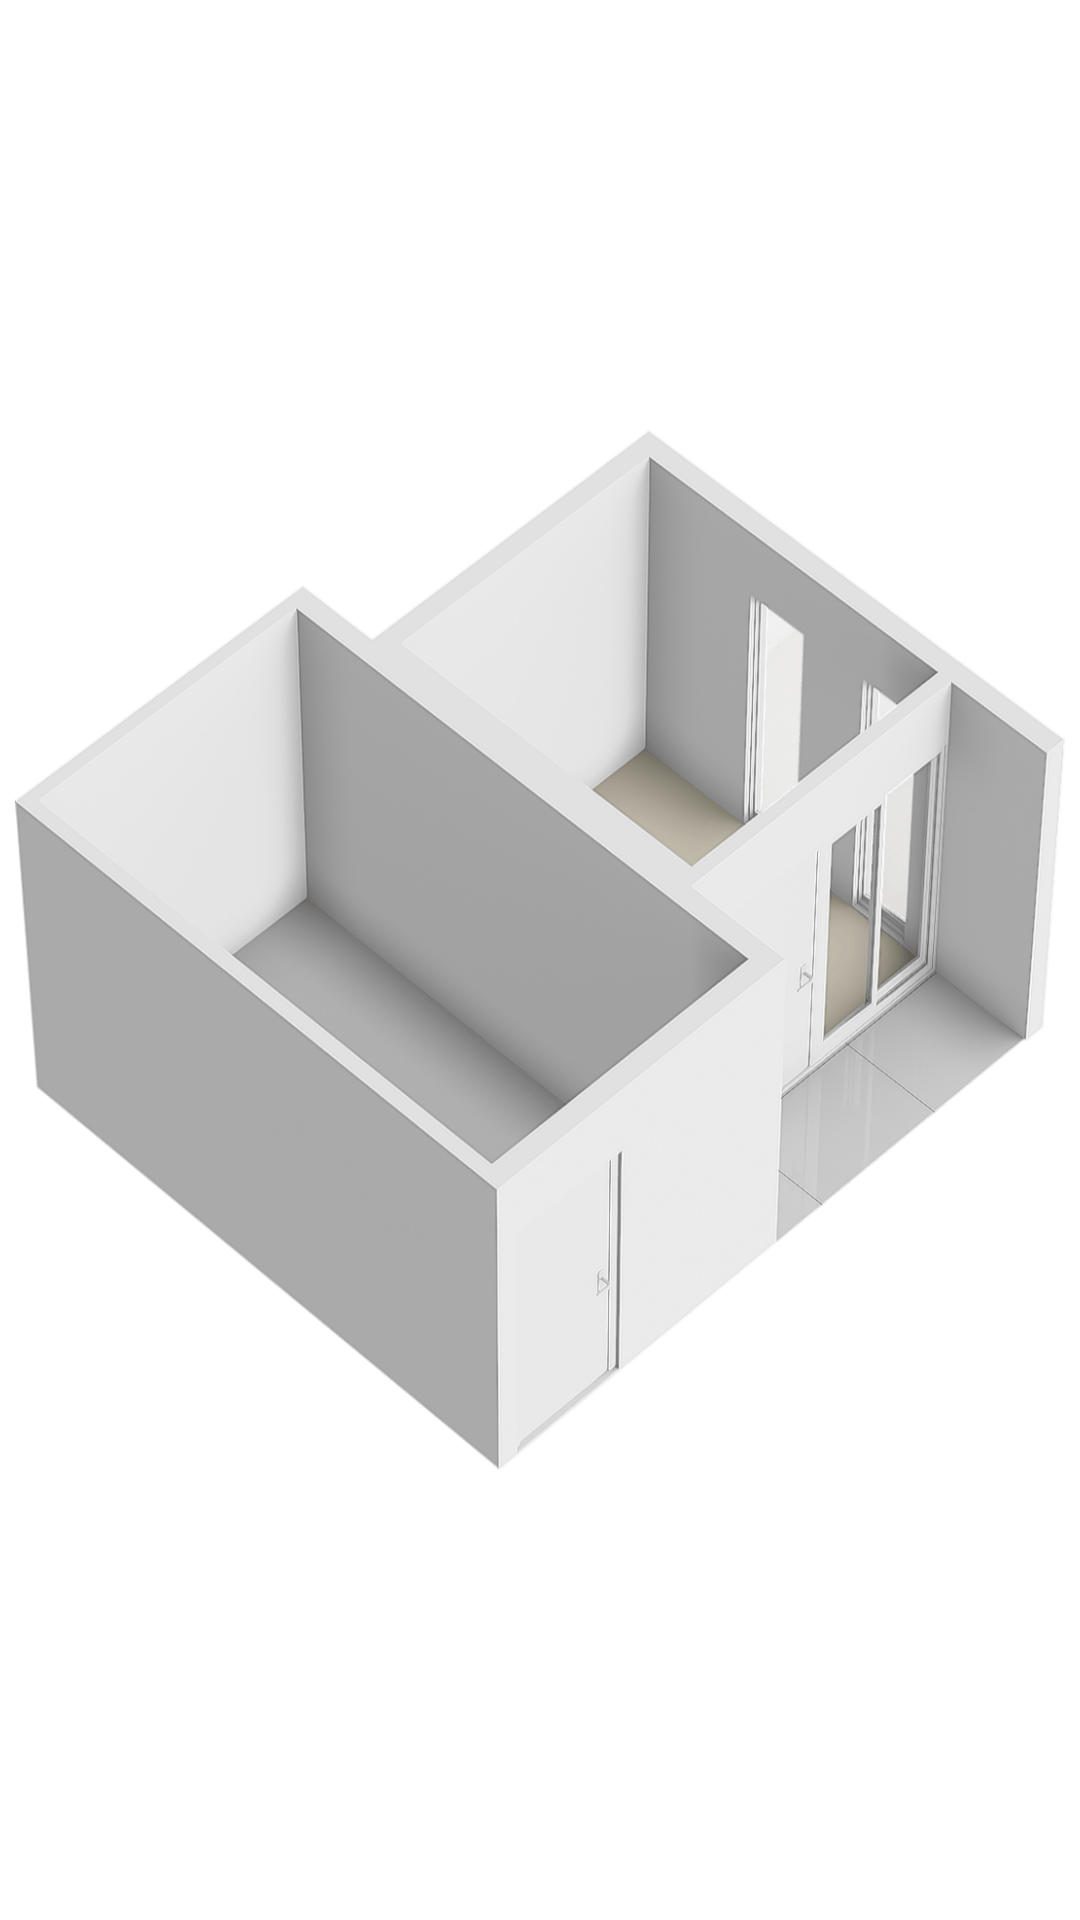
De achtertuin is maar liefst circa 15 meter diep en ruim 7 meter breed, een ruime berging en een schitterend ontworpen tuinkantoor. De voortuin is circa 5 meter diep met veel groen en een eigen fietsenstalling. In zowel voor- als achtertuin kan je vrijwel de gehele dag genieten van de zon en in de zomer ook van een ruime oogst aan peren en vijgen! De meeste huizen van dit oppervlak zijn verdeeld over drie woonlagen, maar hier slechts twee zeer ruim opgezette woonlagen met veel licht en ruimte Het huis is breder dan gemiddeld, maar liefst 7 meter.
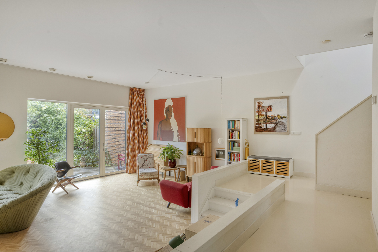
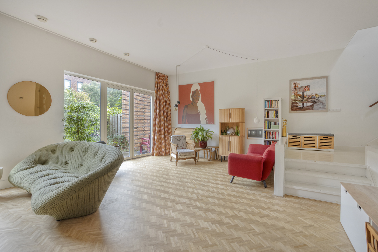
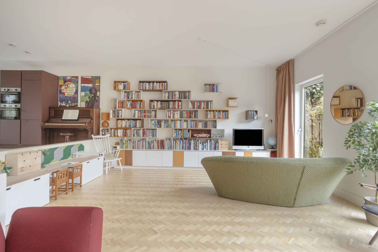
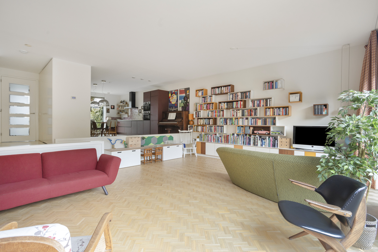
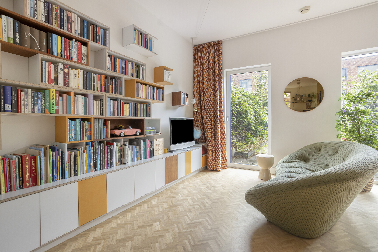
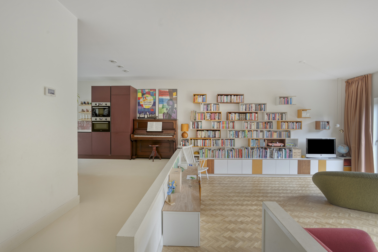
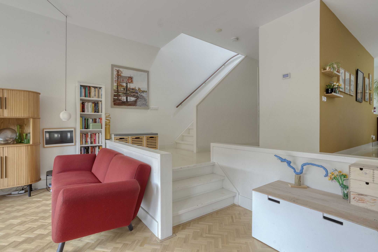
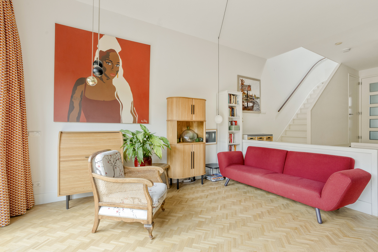
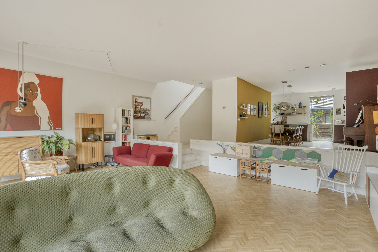
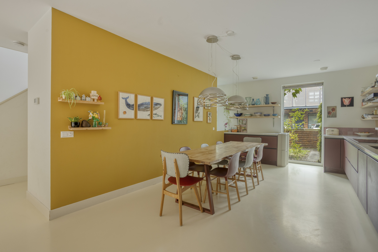
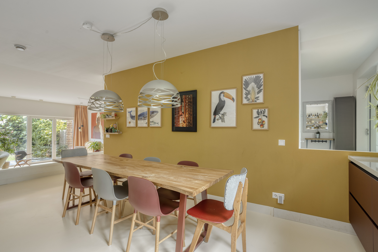
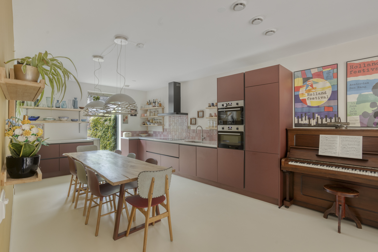
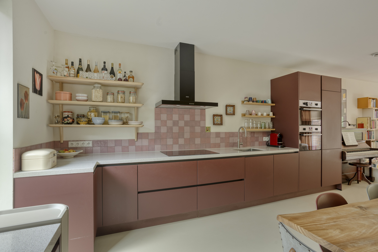
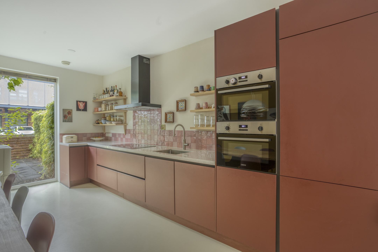
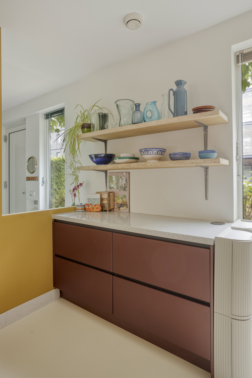
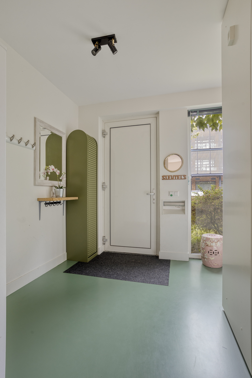
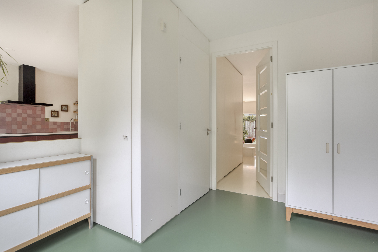
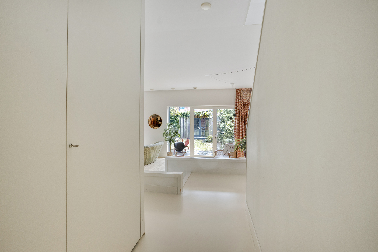
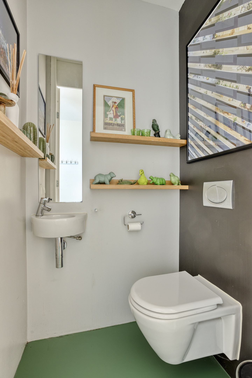
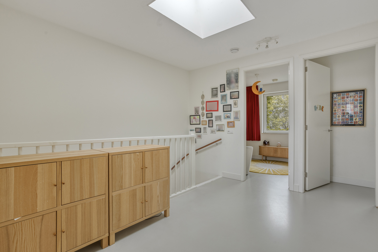
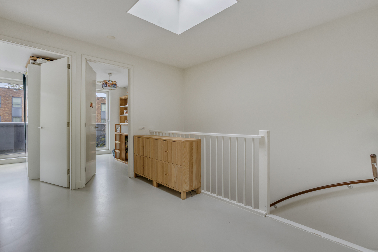
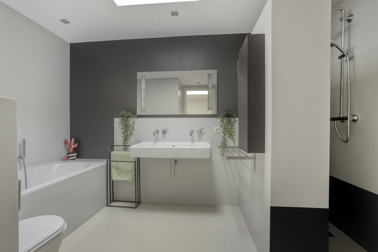
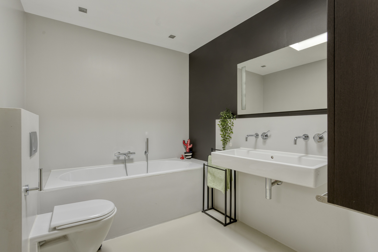
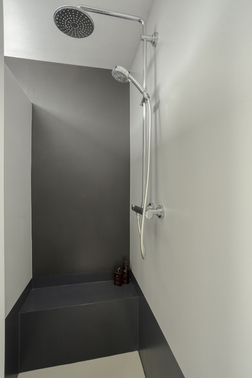
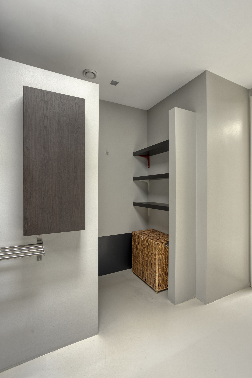
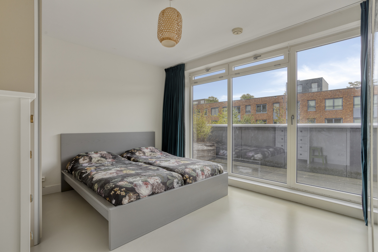
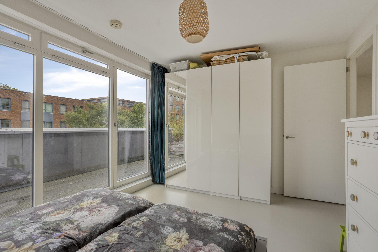
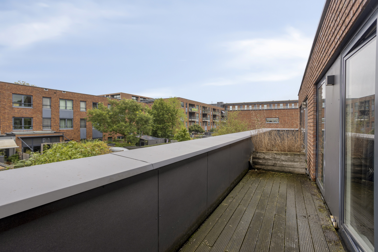
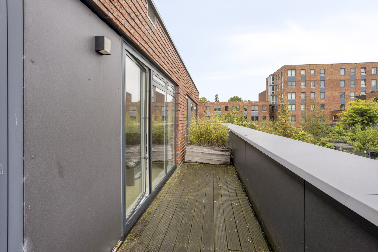
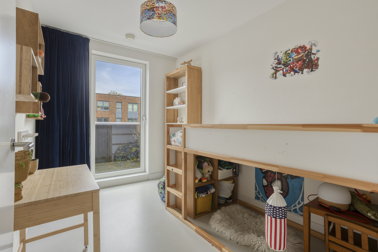
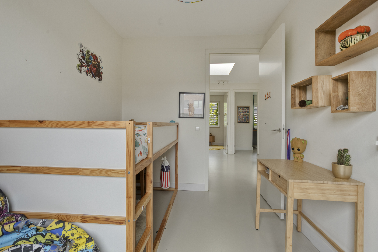
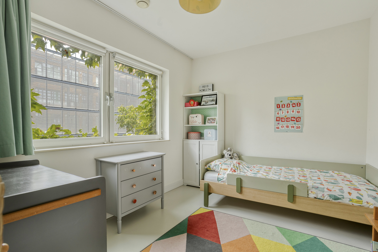
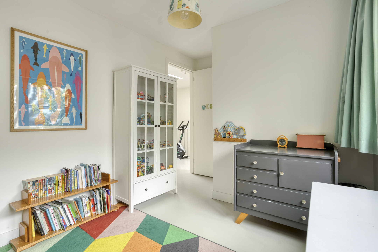
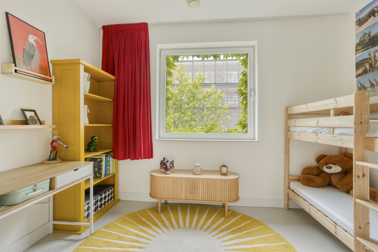
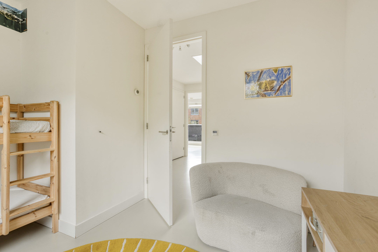
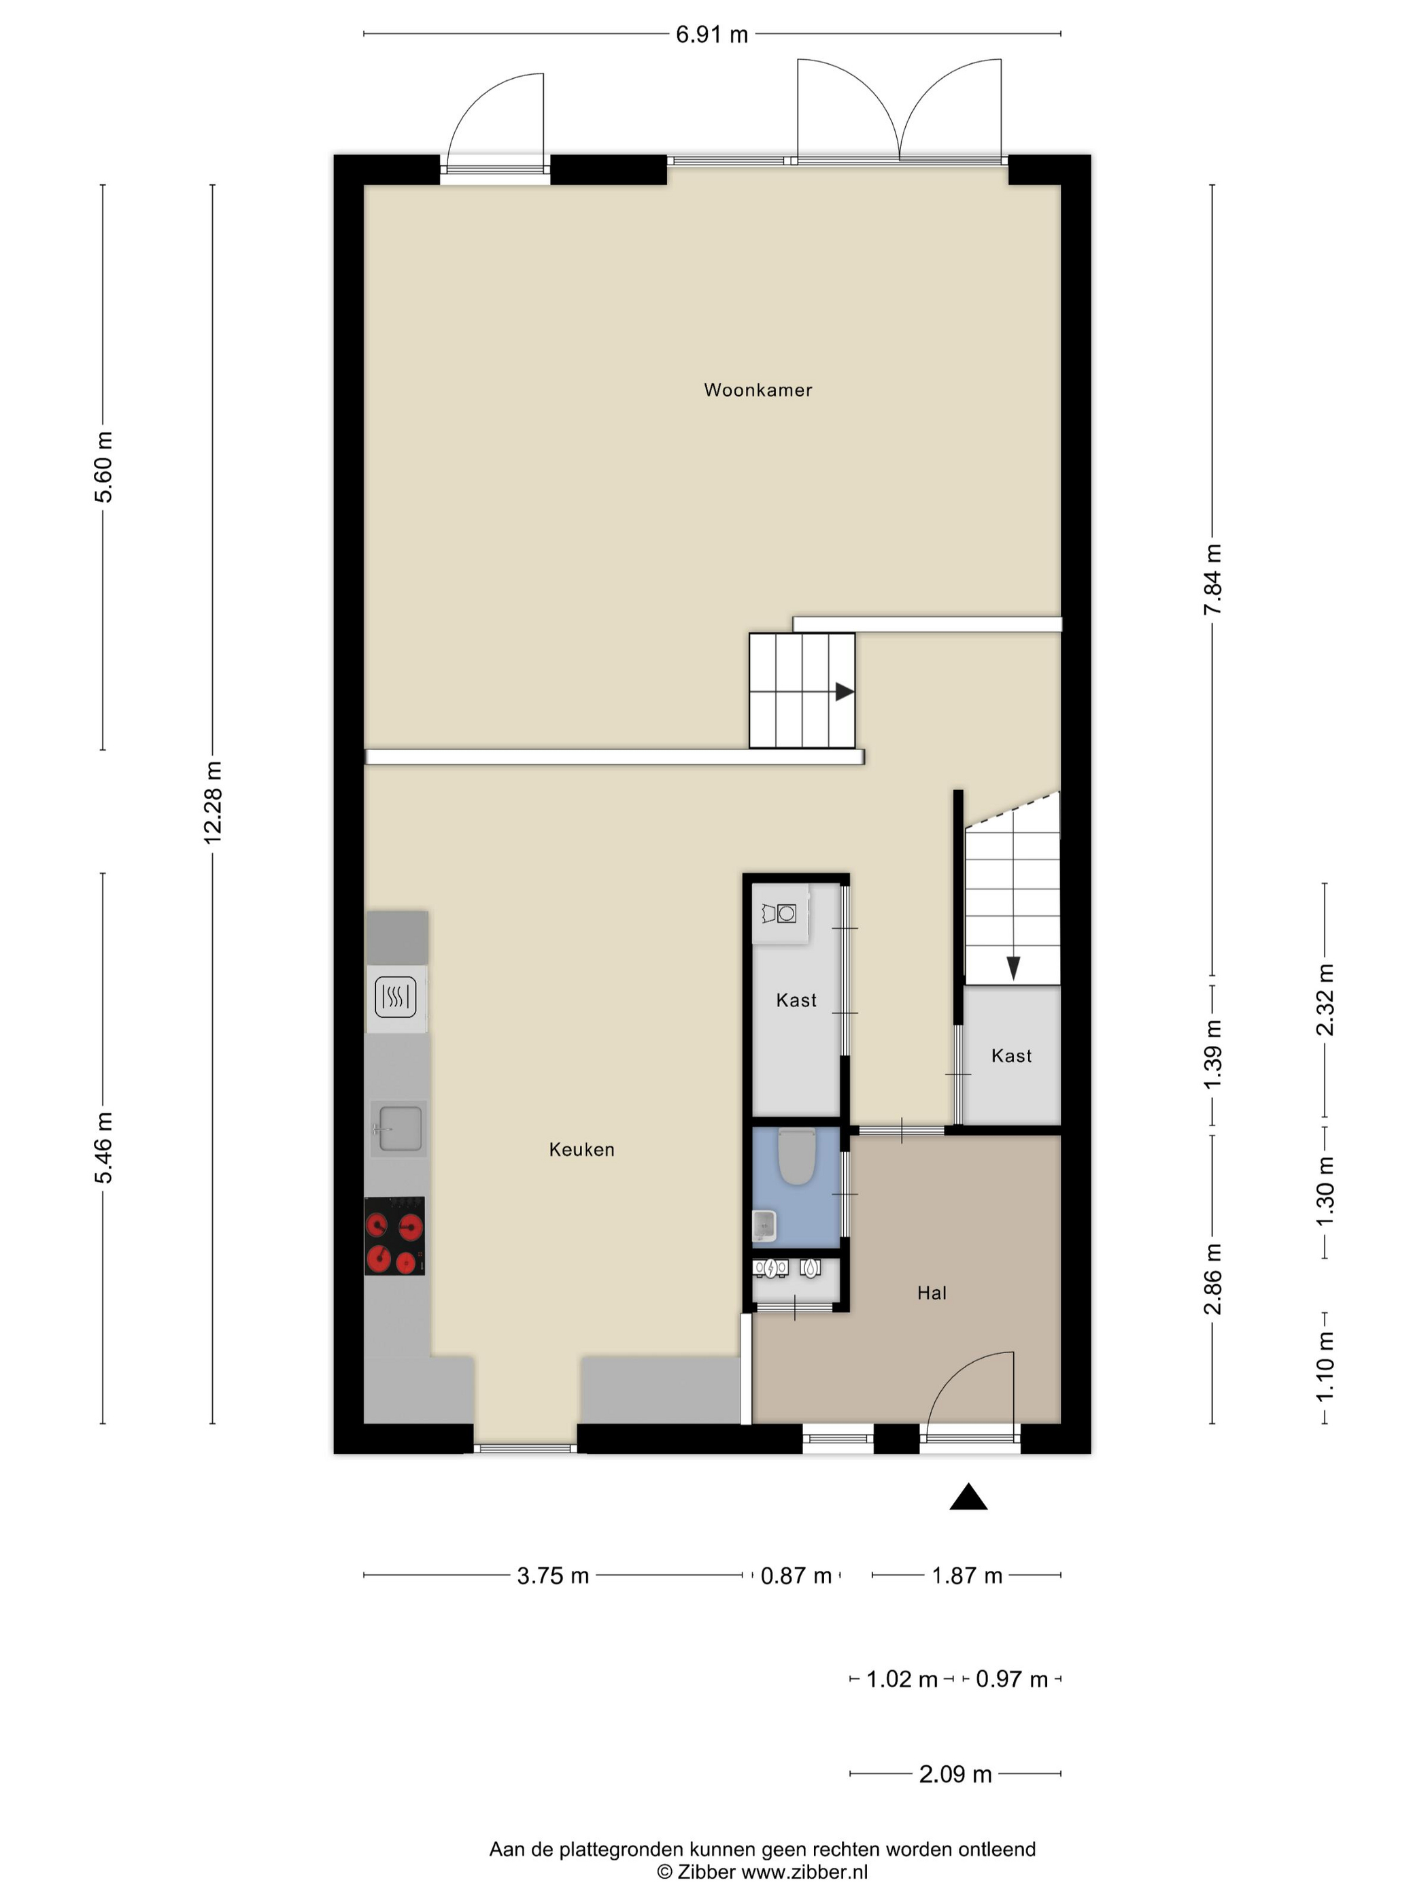
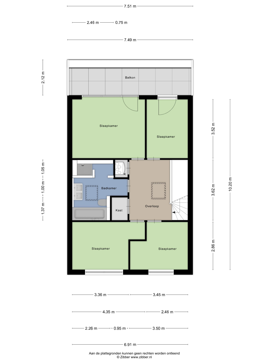
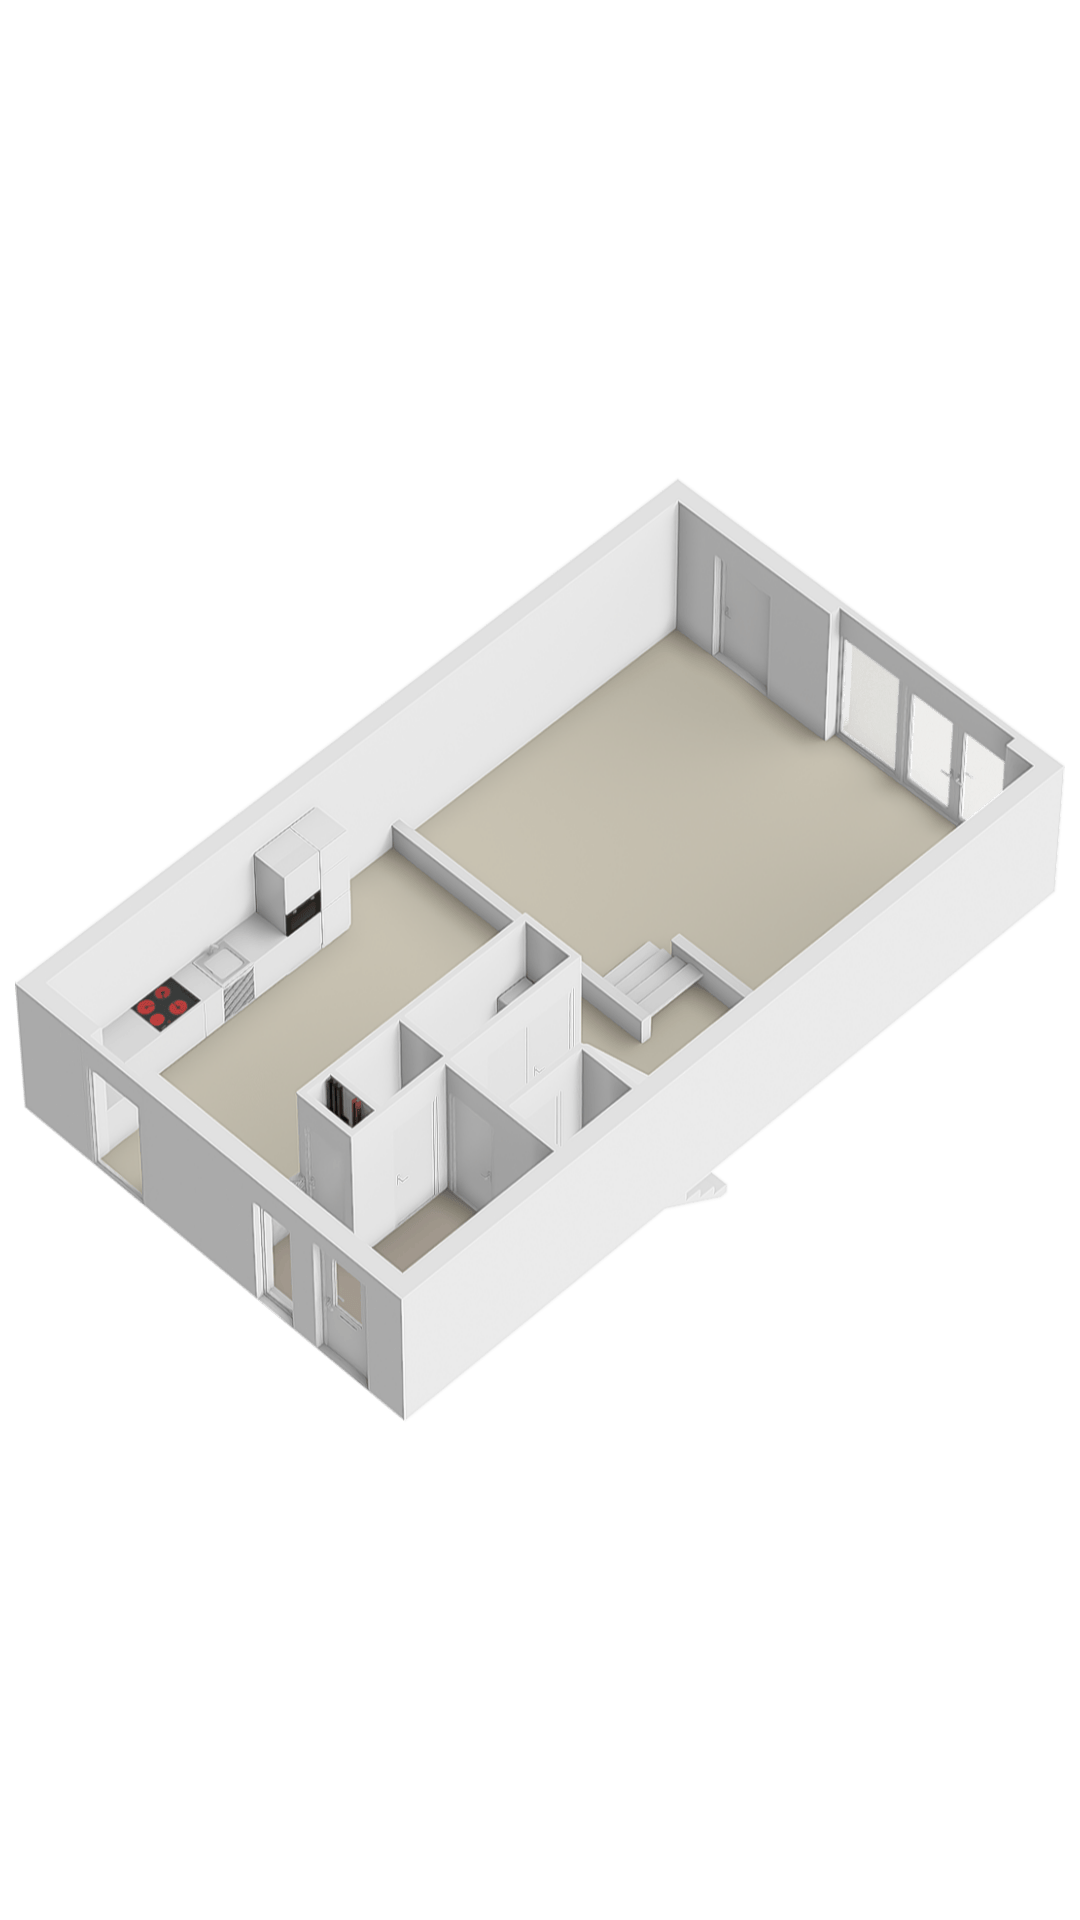
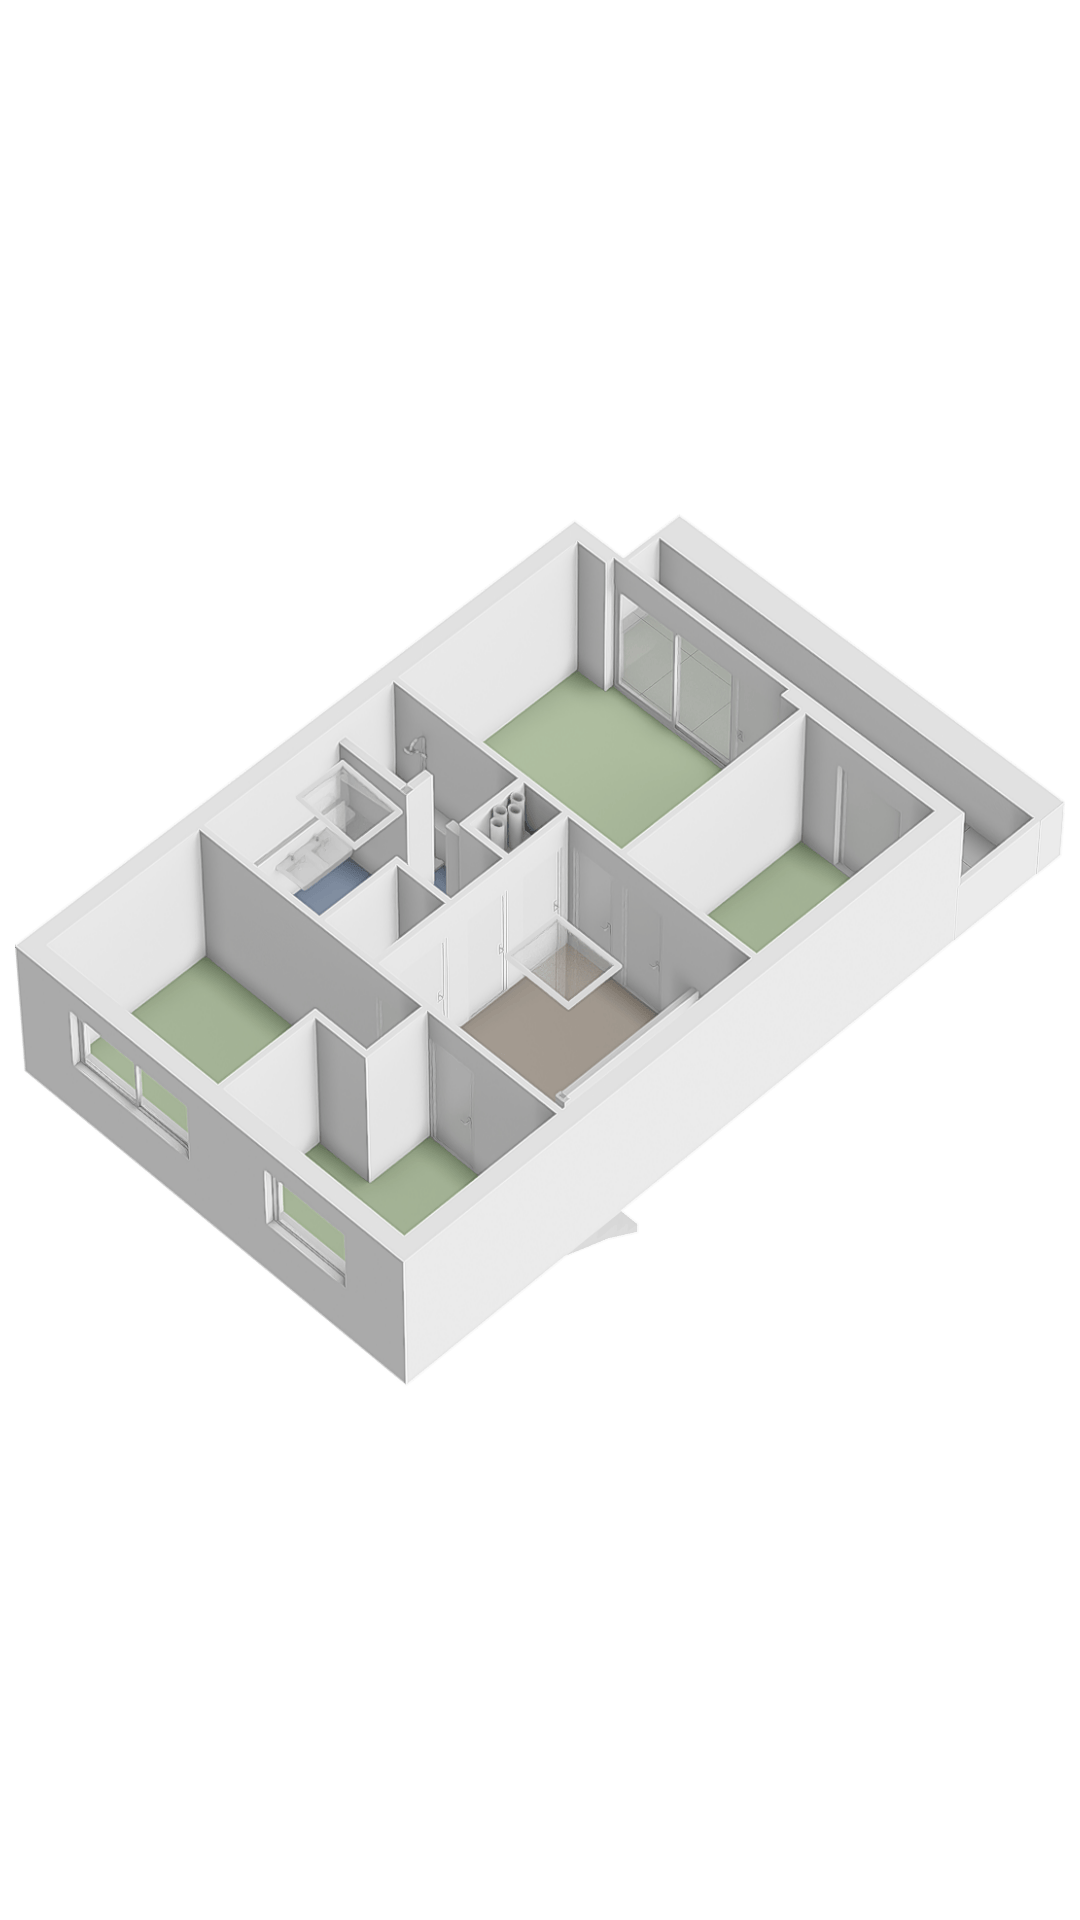
Prachtige woonverdieping, met woonkeuken en split level woonkamer. Plafondhoogte is hier circa 3.20 meter! Fraaie nieuwe keuken (2021) voorzien van 5-pits inductie kookplaat, twee combimagnetrons, Quooker, koelkast, vriezer en vaatwasser. Vier zeer goede slaapkamers, alle gelegen op de eerste verdieping met ruime en lichte overloop dankzij het Velux daklicht. Mooie lichte badkamer, eveneens met Velux daklicht, ligbad, inloopdouche en 2e toilet. De gehele woning is voorzien van gietvloeren inclusief per kamer regelbare vloerverwarming, in de woonkamer ligt een mooie visgraat parketvloer. Alle plafonds en wanden zijn voorzien van glad stucwerk. De woning en het tuinkantoor hebben een groen sedumdak.
De afgelopen jaren is geïnvesteerd in verduurzaming en verbetering van de woning, waaronder de aanleg van zonnepanelen een, nieuwe fluisterstille WTW-installatie, nieuwe kozijnen met kantel-kiepramen in de ouderslaapkamer, een eigen laadpaal bij de parkeerplaatsen een design tuinkantoor met elektra en internetaansluiting.
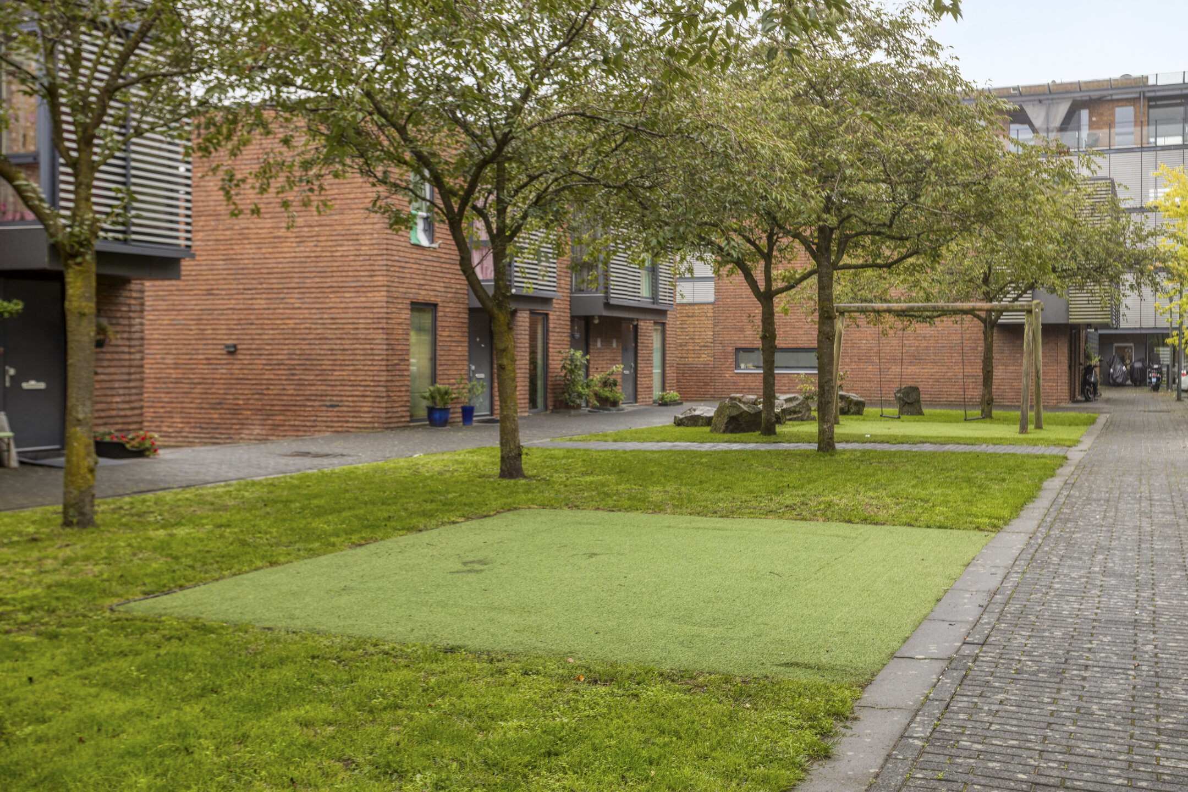
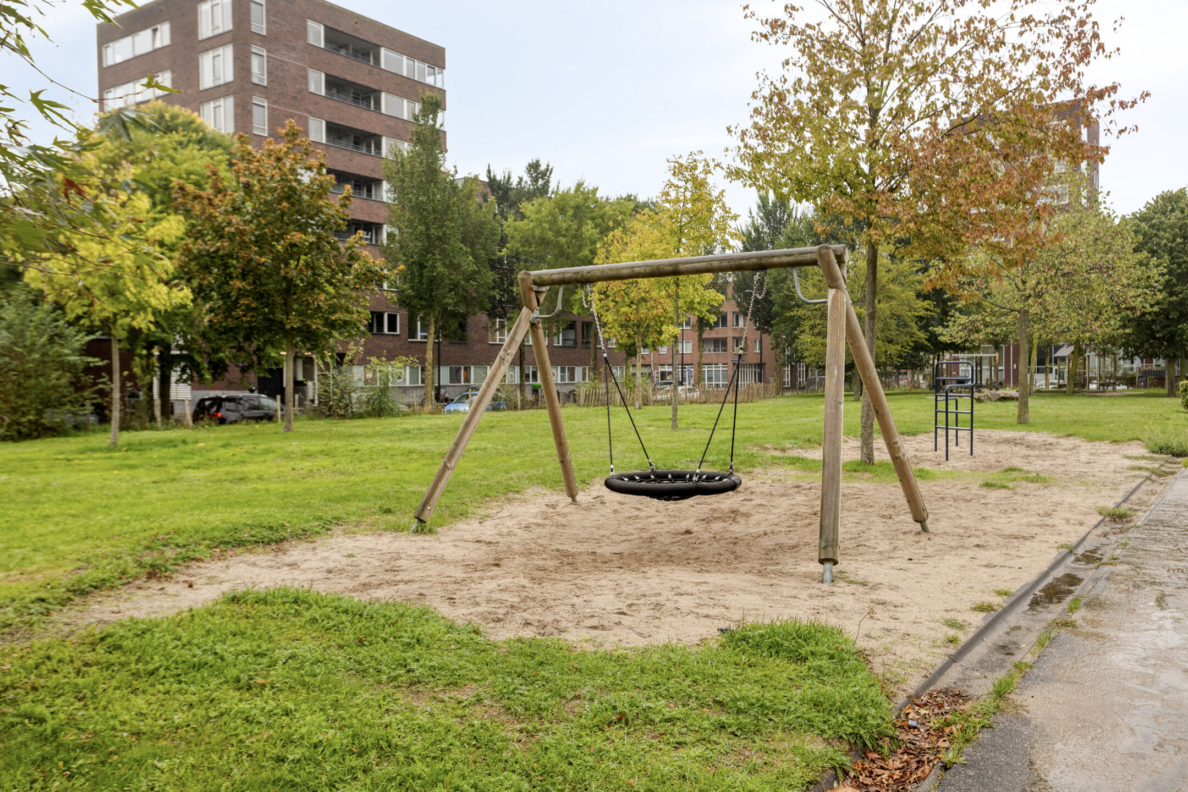
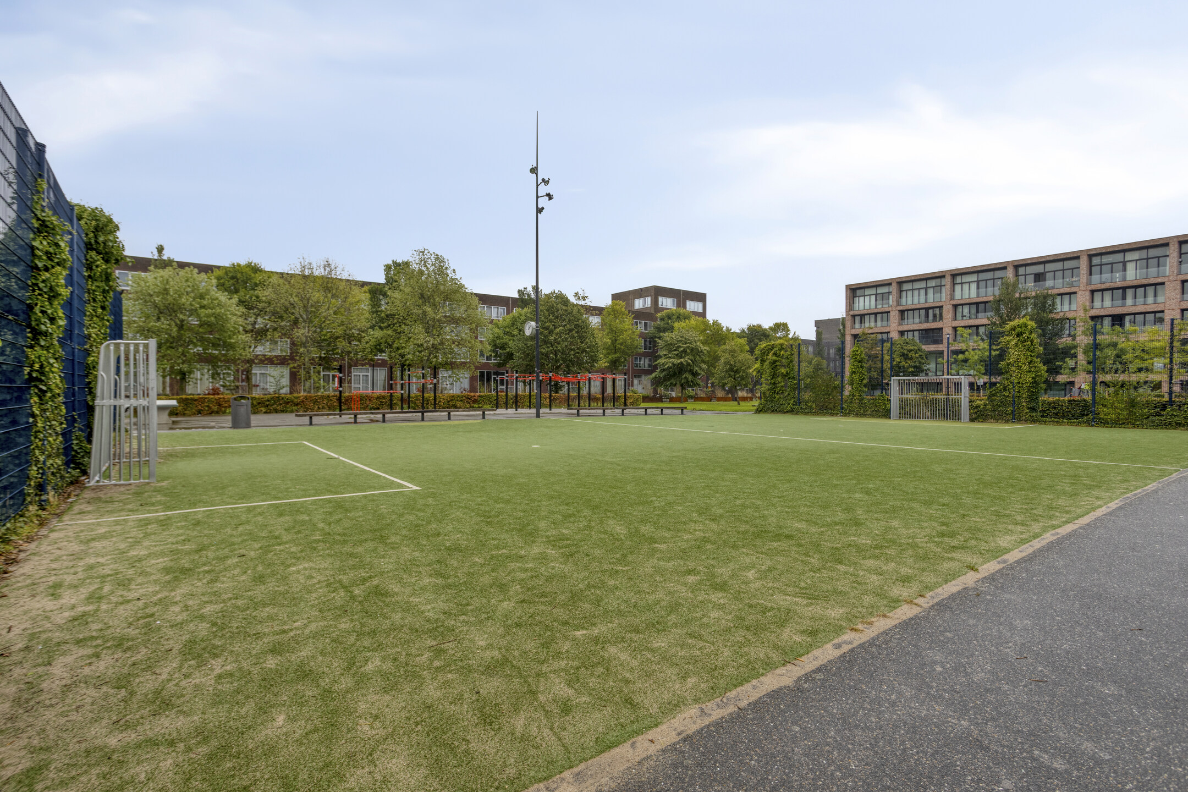
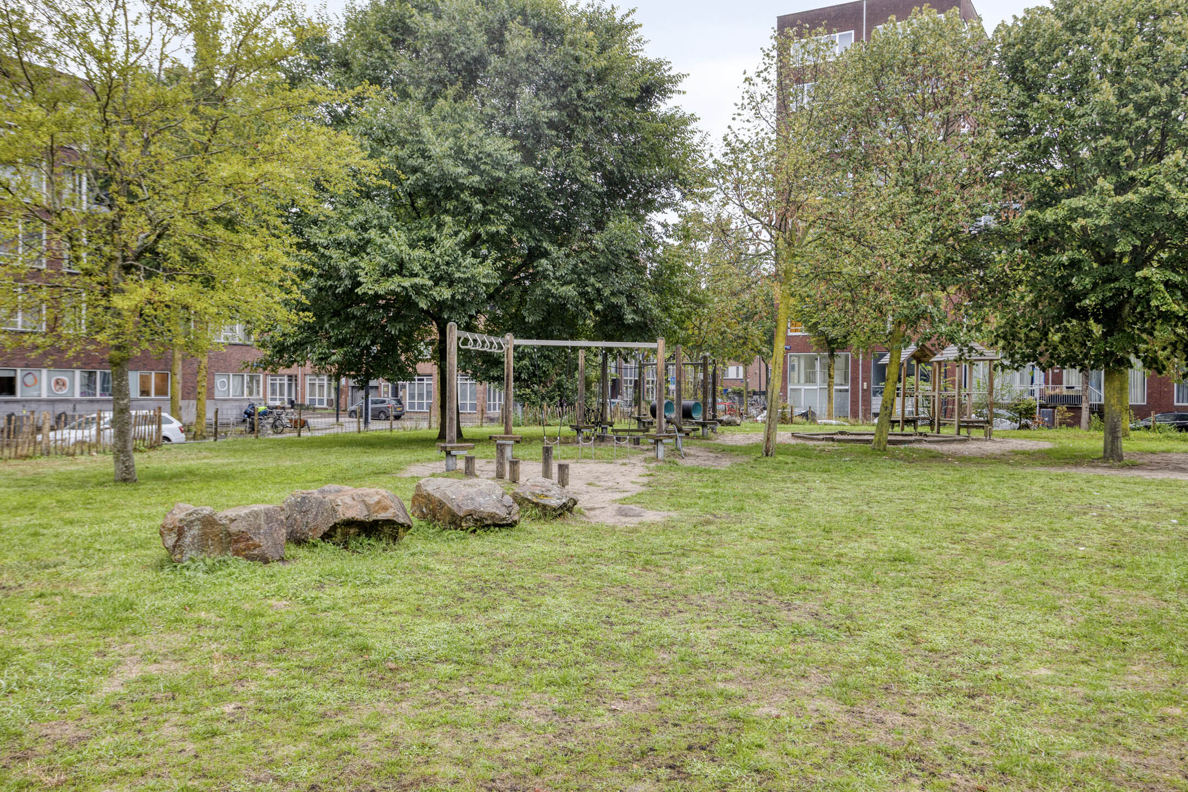
Aan het hofje ligt een leuke speelplaats voor jonge kinderen. Achter het woonblok ligt het prachtig gerenoveerde Ed Pelsterpark met speelruimte voor jong en oud. Om de hoek ligt winkelcentrum IJburg met diverse winkels en horeca en op zaterdag de welbekende versmarkt. Op loop- en fietsafstand bevinden zich meerdere goede scholen en crèches, het Diemerpark met sportvelden (voetbal en hockey) en het IJmeer met stadsstrand. Tram 26 naar het centrum stopt om de hoek, de ring A10 ligt op twee minuten rijden. Een heerlijk rustige en kindvriendelijke plek om te wonen, werken en opgroeien, met alle voorzieningen van de stad binnen handbereik.
Kenmerken:
- Gelegen op een ruim perceel van 248 m².
- Eigen parkeerplaats met laadpaal op afgesloten privé parkeerterrein
- Servicekosten binnenterrein inclusief parkeerplaats: € 28,47 per maand
- Design tuinkantoor met elektra en internetaansluiting
- Bouwjaar 2009, dus goed geïsoleerd en uiteraard voorzien van dubbel glas.
- Na 2019 de nodige verbeteringen aangebracht
- Erfpacht is afgekocht tot 1 januari 2056, en na 2056 is de canon vastgeklikt (canon is geïndexeerd).
- Het woonoppervlak van 157 m² is opgemeten door externe partij conform meetinstructie gebruikmakende van de NEN2580.
Disclaimer
Deze informatie is door ons met de nodige zorgvuldigheid samengesteld. Onzerzijds wordt echter geen enkele aansprakelijkheid aanvaard voor enige onvolledigheid, onjuistheid of anderszins, dan wel de gevolgen daarvan. Alle opgegeven maten en oppervlakten zijn indicatief. Koper heeft zijn eigen onderzoek plicht naar alle zaken die voor hem of haar van belang zijn. Met betrekking tot deze woning is de makelaar adviseur van verkoper. Wij adviseren u een deskundige (NVM-)makelaar in te schakelen die u begeleidt bij het aankoopproces. Indien u specifieke wensen heeft omtrent de woning, adviseren wij u deze tijdig kenbaar te maken aan uw aankopend makelaar en hiernaar zelfstandig onderzoek te (laten) doen. Indien u geen deskundige vertegenwoordiger inschakelt, acht u zich volgens de wet deskundige genoeg om alle zaken die van belang zijn te kunnen overzien. Van toepassing zijn de NVM voorwaarden.
*******
Situated in a quiet courtyard, this wonderfully spacious, pleasant, and bright family home of nearly 160 m² features a large front garden and deep back garden (with rear access) and a private parking space with a charging station.
The back garden is no less than approximately 15 meters deep and over 7 meters wide, with a spacious storage shed and a beautifully designed garden office. The front garden is approximately 5 meters deep with plenty of greenery and a private bicycle storage area. In both the front and back gardens, you can enjoy the sun almost all day long, and in the summer, a bountiful harvest of pears and figs! Most houses of this size are spread over three floors, but here there are only two very spacious floors with plenty of light and space. The house is wider than average, measuring a full 7 meters.
Beautiful living floor, with an eat-in kitchen and split-level living room. The ceiling height here is approximately 3.20 meters! Beautiful new kitchen (2021) equipped with a 5-burner induction hob, two combination microwave ovens, Quooker, refrigerator, freezer, and dishwasher. Four very good bedrooms, all located on the first floor with a spacious and bright landing thanks to the Velux skylight. Beautiful bright bathroom, also with a Velux skylight, bathtub, walk-in shower, and 2nd toilet. The entire home features cast floors including underfloor heating adjustable per room; the living room has a beautiful herringbone parquet floor. All ceilings and walls feature smooth plasterwork. The home and the garden office have a green sedum roof.
In recent years, investments have been made in making the home more sustainable and improving it, including the installation of solar panels, a new whisper-quiet heat recovery system, new window frames with tilt-and-turn windows in the master bedroom, a private charging station near the parking spaces, and a designer garden office with electricity and internet connection.
There is a nice playground for young children located in the courtyard. Behind the residential block lies the beautifully renovated Ed Pelster Park with play areas for young and old. Around the corner is the IJburg shopping center with various shops and restaurants, and the well-known fresh market on Saturdays. Within walking and cycling distance are several good schools and nurseries, the Diemerpark with sports fields (football and hockey), and the IJmeer with a city beach. Tram 26 to the city center stops around the corner, and the A10 ring road is a two-minute drive away. A wonderfully quiet and child-friendly place to live, work, and grow up, with all city amenities within easy reach.
Features:
- Situated on a spacious plot of 248 m².
- Private parking space with charging station in an enclosed private parking area
- Service charges for the courtyard including parking space: € 28.47 per month
- Designer garden office with electricity and internet connection
- Built in 2009, so well insulated and naturally equipped with double glazing.
- Necessary improvements made after 2019
- The leasehold has been bought out until January 1, 2056, and after 2056 the ground rent is fixed (ground rent is indexed).
- The living area of 157 m² has been measured by an external party in accordance with measurement instructions using NEN2580.
Disclaimer
We have compiled this information with due care. However, we accept no liability whatsoever for any incompleteness, inaccuracy, or otherwise, or the consequences thereof. All stated dimensions and areas are indicative. The buyer has their own duty of investigation regarding all matters of importance to them. With regard to this property, the real estate agent is the seller's advisor. We advise you to engage an expert (NVM) real estate agent to guide you through the purchasing process. If you have specific wishes regarding the property, we advise you to make these known to your purchasing agent in a timely manner and to conduct (or have conducted) independent research into this matter. If you do not engage an expert representative, you are considered, according to the law, sufficiently expert to oversee all matters of importance. The NVM terms and conditions apply.
De achtertuin is maar liefst circa 15 meter diep en ruim 7 meter breed, een ruime berging en een schitterend ontworpen tuinkantoor. De voortuin is circa 5 meter diep met veel groen en een eigen fietsenstalling. In zowel voor- als achtertuin kan je vrijwel de gehele dag genieten van de zon en in de zomer ook van een ruime oogst aan peren en vijgen! De meeste huizen van dit oppervlak zijn verdeeld over drie woonlagen, maar hier slechts twee zeer ruim opgezette woonlagen met veel licht en ruimte Het huis is breder dan gemiddeld, maar liefst 7 meter.
Prachtige woonverdieping, met woonkeuken en split level woonkamer. Plafondhoogte is hier circa 3.20 meter! Fraaie nieuwe keuken (2021) voorzien van 5-pits inductie kookplaat, twee combimagnetrons, Quooker, koelkast, vriezer en vaatwasser. Vier zeer goede slaapkamers, alle gelegen op de eerste verdieping met ruime en lichte overloop dankzij het Velux daklicht. Mooie lichte badkamer, eveneens met Velux daklicht, ligbad, inloopdouche en 2e toilet. De gehele woning is voorzien van gietvloeren inclusief per kamer regelbare vloerverwarming, in de woonkamer ligt een mooie visgraat parketvloer. Alle plafonds en wanden zijn voorzien van glad stucwerk. De woning en het tuinkantoor hebben een groen sedumdak.
De afgelopen jaren is geïnvesteerd in verduurzaming en verbetering van de woning, waaronder de aanleg van zonnepanelen een, nieuwe fluisterstille WTW-installatie, nieuwe kozijnen met kantel-kiepramen in de ouderslaapkamer, een eigen laadpaal bij de parkeerplaatsen een design tuinkantoor met elektra en internetaansluiting.
Aan het hofje ligt een leuke speelplaats voor jonge kinderen. Achter het woonblok ligt het prachtig gerenoveerde Ed Pelsterpark met speelruimte voor jong en oud. Om de hoek ligt winkelcentrum IJburg met diverse winkels en horeca en op zaterdag de welbekende versmarkt. Op loop- en fietsafstand bevinden zich meerdere goede scholen en crèches, het Diemerpark met sportvelden (voetbal en hockey) en het IJmeer met stadsstrand. Tram 26 naar het centrum stopt om de hoek, de ring A10 ligt op twee minuten rijden. Een heerlijk rustige en kindvriendelijke plek om te wonen, werken en opgroeien, met alle voorzieningen van de stad binnen handbereik.
Kenmerken:
- Gelegen op een ruim perceel van 248 m².
- Eigen parkeerplaats met laadpaal op afgesloten privé parkeerterrein
- Servicekosten binnenterrein inclusief parkeerplaats: € 28,47 per maand
- Design tuinkantoor met elektra en internetaansluiting
- Bouwjaar 2009, dus goed geïsoleerd en uiteraard voorzien van dubbel glas.
- Na 2019 de nodige verbeteringen aangebracht
- Erfpacht is afgekocht tot 1 januari 2056, en na 2056 is de canon vastgeklikt (canon is geïndexeerd).
- Het woonoppervlak van 157 m² is opgemeten door externe partij conform meetinstructie gebruikmakende van de NEN2580.
Disclaimer
Deze informatie is door ons met de nodige zorgvuldigheid samengesteld. Onzerzijds wordt echter geen enkele aansprakelijkheid aanvaard voor enige onvolledigheid, onjuistheid of anderszins, dan wel de gevolgen daarvan. Alle opgegeven maten en oppervlakten zijn indicatief. Koper heeft zijn eigen onderzoek plicht naar alle zaken die voor hem of haar van belang zijn. Met betrekking tot deze woning is de makelaar adviseur van verkoper. Wij adviseren u een deskundige (NVM-)makelaar in te schakelen die u begeleidt bij het aankoopproces. Indien u specifieke wensen heeft omtrent de woning, adviseren wij u deze tijdig kenbaar te maken aan uw aankopend makelaar en hiernaar zelfstandig onderzoek te (laten) doen. Indien u geen deskundige vertegenwoordiger inschakelt, acht u zich volgens de wet deskundige genoeg om alle zaken die van belang zijn te kunnen overzien. Van toepassing zijn de NVM voorwaarden.
*******
Situated in a quiet courtyard, this wonderfully spacious, pleasant, and bright family home of nearly 160 m² features a large front garden and deep back garden (with rear access) and a private parking space with a charging station.
The back garden is no less than approximately 15 meters deep and over 7 meters wide, with a spacious storage shed and a beautifully designed garden office. The front garden is approximately 5 meters deep with plenty of greenery and a private bicycle storage area. In both the front and back gardens, you can enjoy the sun almost all day long, and in the summer, a bountiful harvest of pears and figs! Most houses of this size are spread over three floors, but here there are only two very spacious floors with plenty of light and space. The house is wider than average, measuring a full 7 meters.
Beautiful living floor, with an eat-in kitchen and split-level living room. The ceiling height here is approximately 3.20 meters! Beautiful new kitchen (2021) equipped with a 5-burner induction hob, two combination microwave ovens, Quooker, refrigerator, freezer, and dishwasher. Four very good bedrooms, all located on the first floor with a spacious and bright landing thanks to the Velux skylight. Beautiful bright bathroom, also with a Velux skylight, bathtub, walk-in shower, and 2nd toilet. The entire home features cast floors including underfloor heating adjustable per room; the living room has a beautiful herringbone parquet floor. All ceilings and walls feature smooth plasterwork. The home and the garden office have a green sedum roof.
In recent years, investments have been made in making the home more sustainable and improving it, including the installation of solar panels, a new whisper-quiet heat recovery system, new window frames with tilt-and-turn windows in the master bedroom, a private charging station near the parking spaces, and a designer garden office with electricity and internet connection.
There is a nice playground for young children located in the courtyard. Behind the residential block lies the beautifully renovated Ed Pelster Park with play areas for young and old. Around the corner is the IJburg shopping center with various shops and restaurants, and the well-known fresh market on Saturdays. Within walking and cycling distance are several good schools and nurseries, the Diemerpark with sports fields (football and hockey), and the IJmeer with a city beach. Tram 26 to the city center stops around the corner, and the A10 ring road is a two-minute drive away. A wonderfully quiet and child-friendly place to live, work, and grow up, with all city amenities within easy reach.
Features:
- Situated on a spacious plot of 248 m².
- Private parking space with charging station in an enclosed private parking area
- Service charges for the courtyard including parking space: € 28.47 per month
- Designer garden office with electricity and internet connection
- Built in 2009, so well insulated and naturally equipped with double glazing.
- Necessary improvements made after 2019
- The leasehold has been bought out until January 1, 2056, and after 2056 the ground rent is fixed (ground rent is indexed).
- The living area of 157 m² has been measured by an external party in accordance with measurement instructions using NEN2580.
Disclaimer
We have compiled this information with due care. However, we accept no liability whatsoever for any incompleteness, inaccuracy, or otherwise, or the consequences thereof. All stated dimensions and areas are indicative. The buyer has their own duty of investigation regarding all matters of importance to them. With regard to this property, the real estate agent is the seller's advisor. We advise you to engage an expert (NVM) real estate agent to guide you through the purchasing process. If you have specific wishes regarding the property, we advise you to make these known to your purchasing agent in a timely manner and to conduct (or have conducted) independent research into this matter. If you do not engage an expert representative, you are considered, according to the law, sufficiently expert to oversee all matters of importance. The NVM terms and conditions apply.
Kenmerken
Overdracht
beschikbaar
€ 995.000 kosten koper
in overleg
Oppervlaktes en inhoud
157
555
Bouw
eengezinswoning
bestaande bouw
2009
A
Indeling
6
4
Foto's